Transform your bathroom into a refined, functional space.
We create complete bathroom makeovers that combine practical planning, bespoke cabinetry and carefully selected finishes to transform outdated or underutilised bathrooms.
Our bathroom makeovers can include:
From a focused upgrade to a complete transformation, we coordinate the elements required to create a bathroom that is both functional and visually refined.
Custom-designed and manufactured kitchens created around your lifestyle, storage requirements and preferred aesthetic.
From contemporary and minimalist kitchens to sophisticated luxury spaces, every kitchen is individually designed and manufactured to suit the project.
Purpose-built bedroom storage designed to maximise available space while maintaining a clean and sophisticated appearance.
We create built-in cupboards, wardrobes, dressing rooms and custom storage solutions tailored to your requirements.
Master-level assembly by technicians who prioritize sculptural calm and the final half-millimeter of alignment.
Designed specifically for your space.
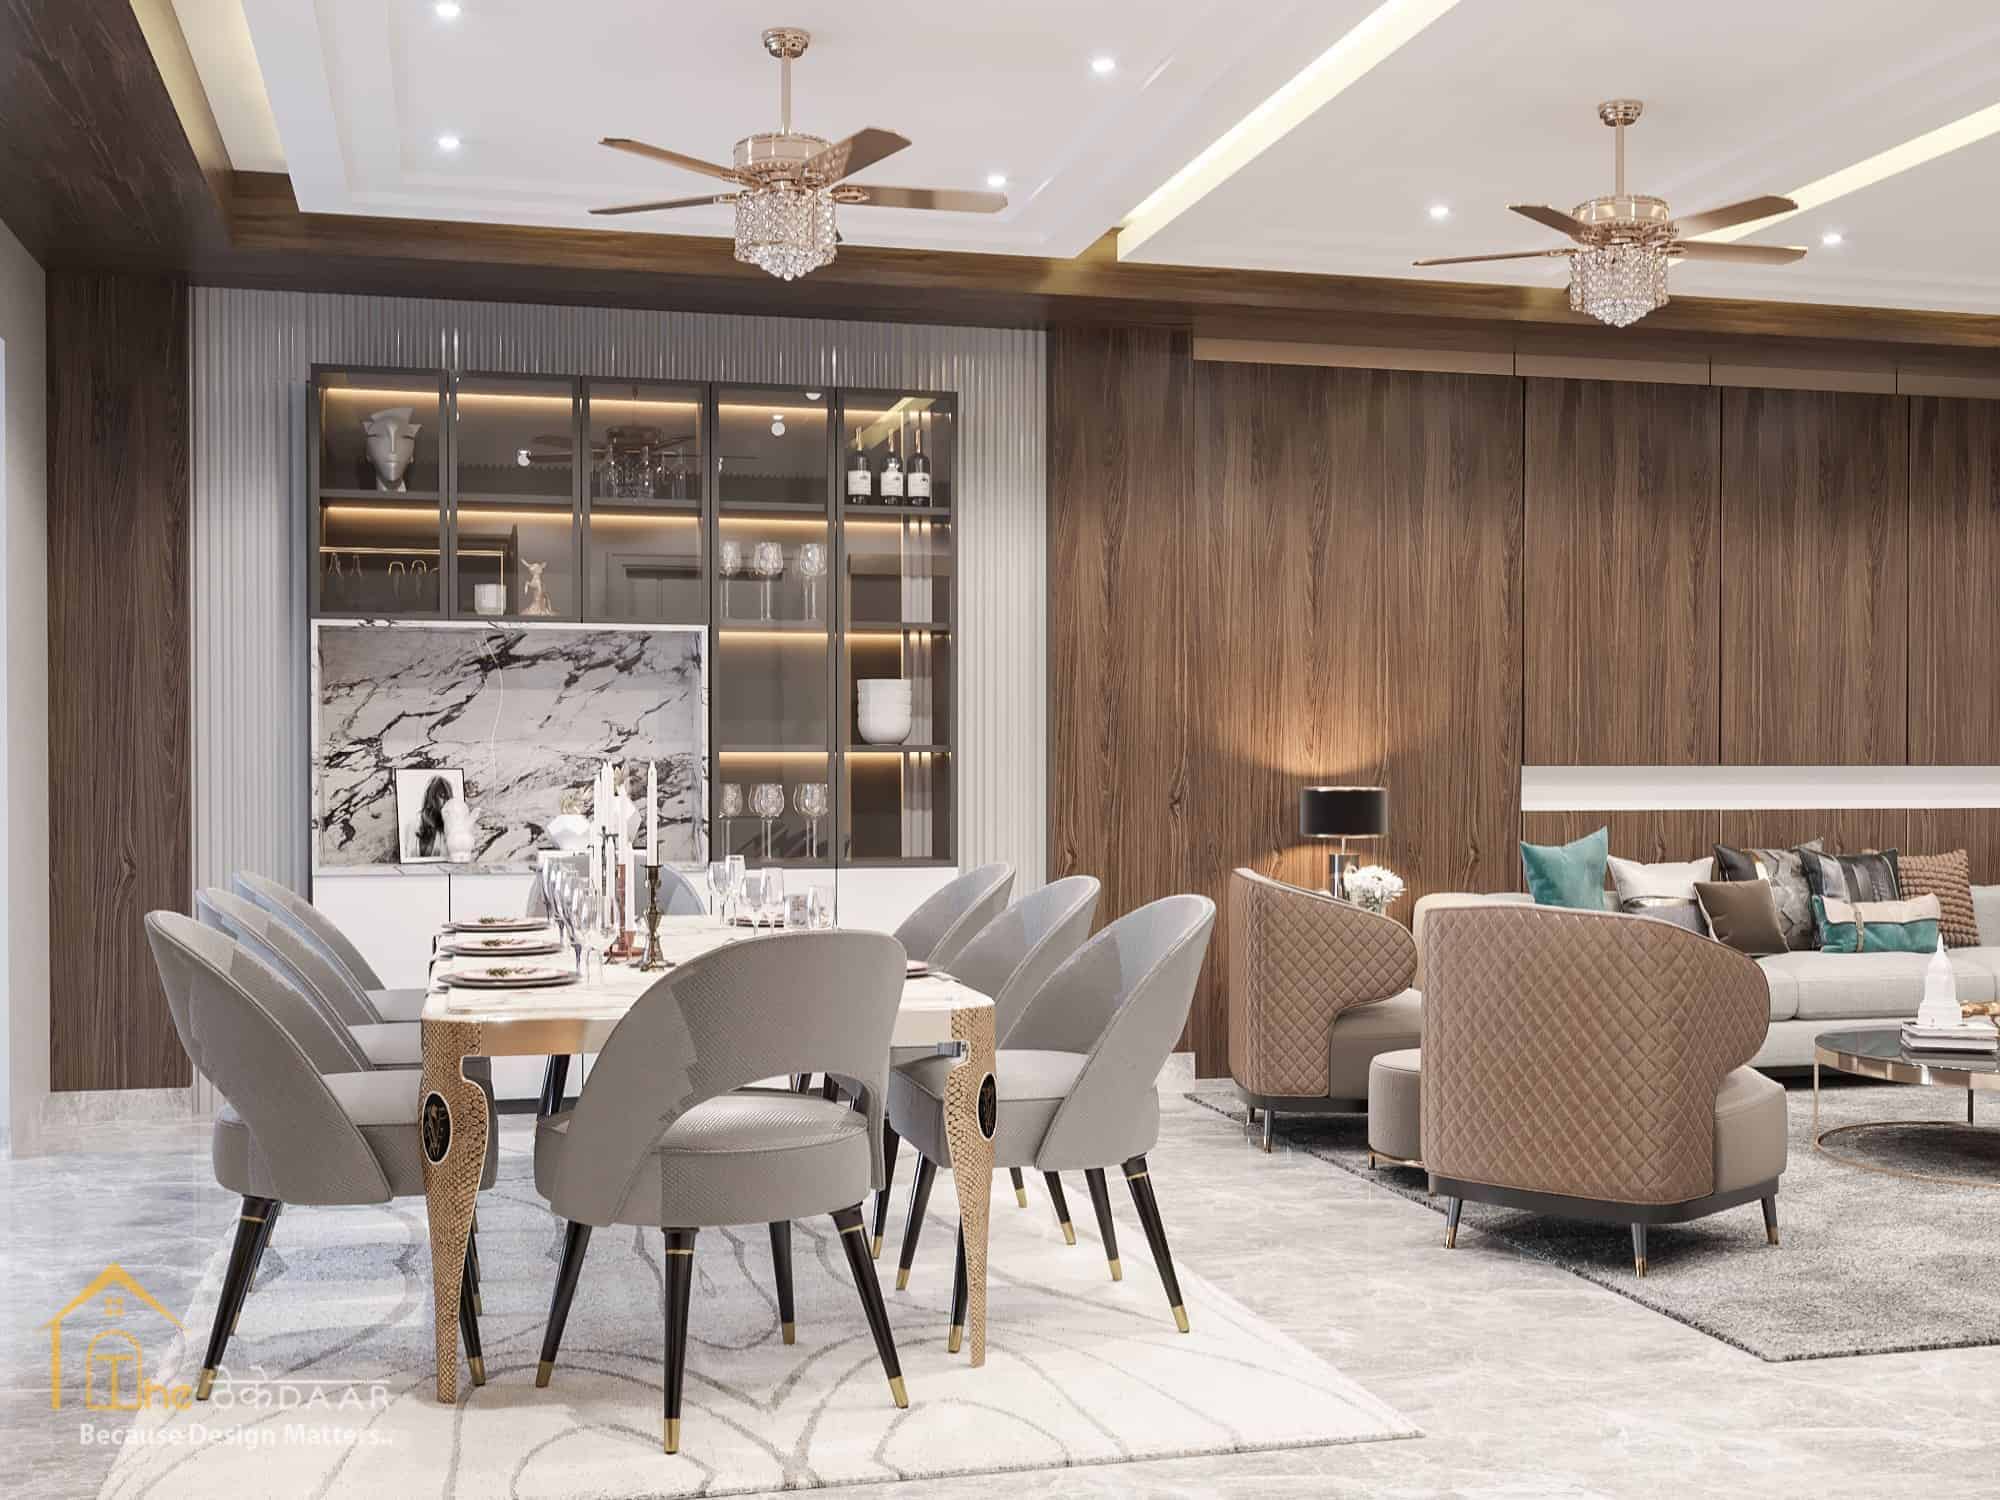
Our cabinetry is designed and manufactured to suit your space, style and functional requirements. Rather than relying on standard-size furniture, we create tailored solutions that make better use of available space while achieving a refined, cohesive look.
Expert installation of premium materials, from large-format porcelain to engineered timber, with absolute level precision.
Custom bulkhead designs and dropped ceilings featuring integrated coving and lighting to complete a unified “Expressions” namesake experience.
Where functionality meets design.
Every successful interior begins with a well-considered design.
We develop practical and visually refined interior solutions based on the dimensions, architecture, functionality and aesthetic direction of each project.
Our design service may include:
Our objective is not simply to make a space look good, but to ensure that the final design works in the real world.
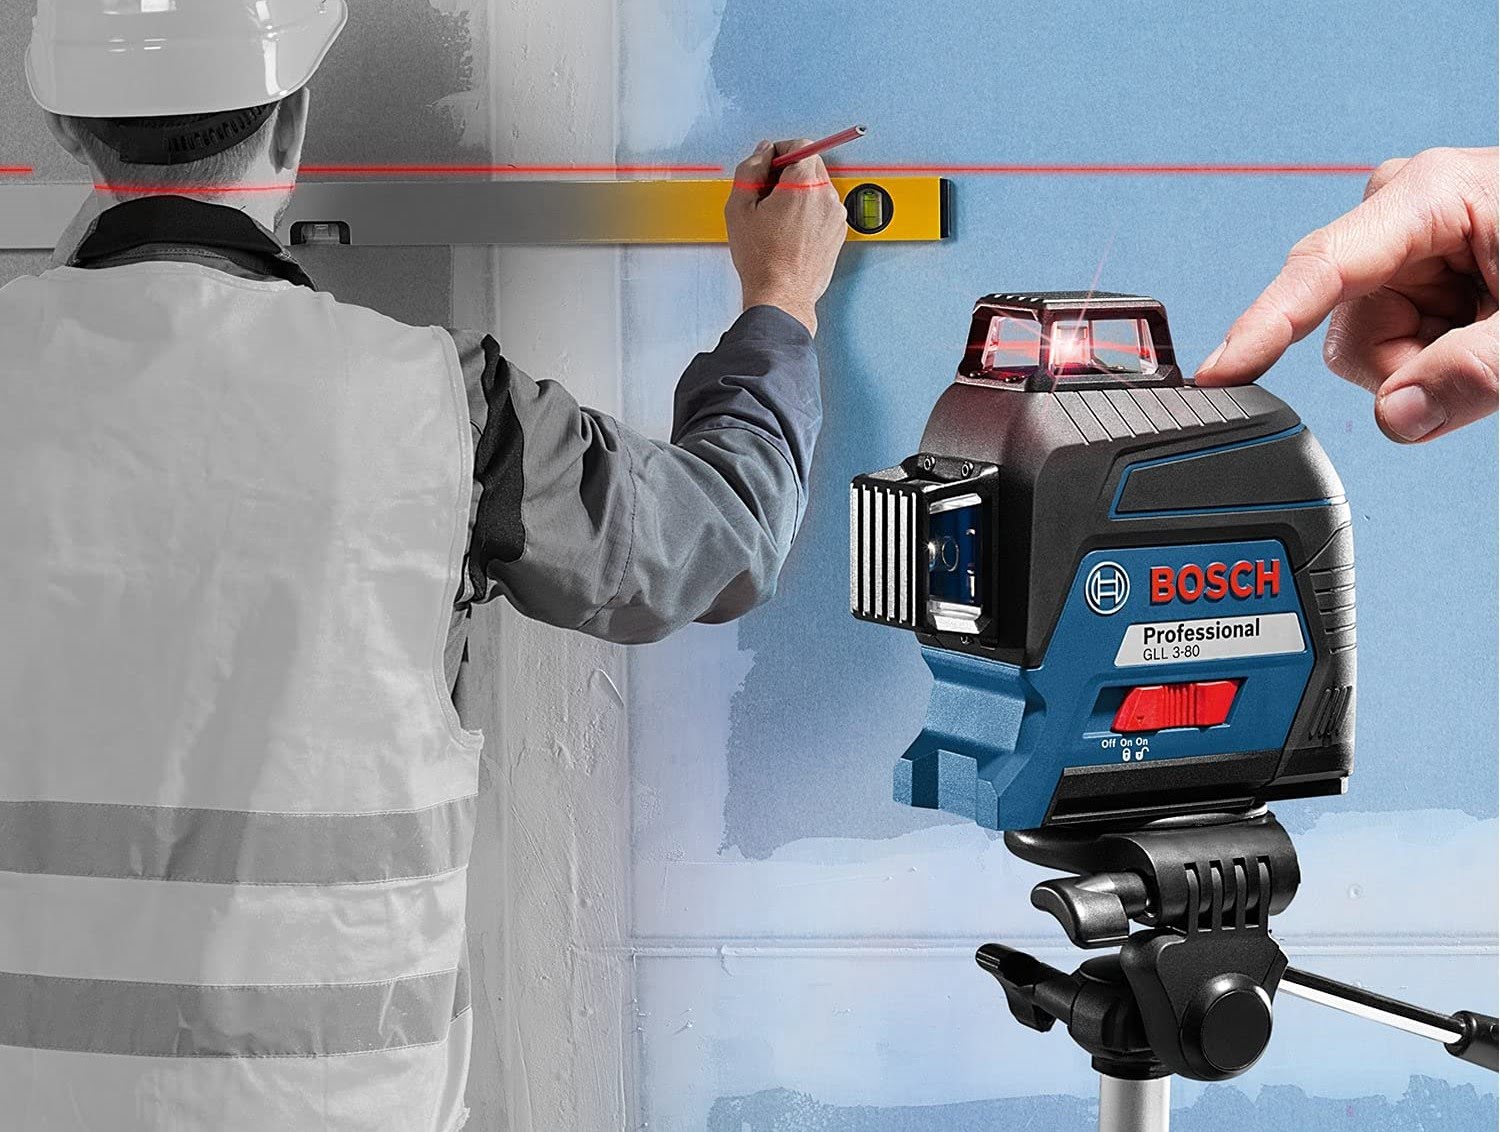
Professional installation. Precisely executed.
The final result depends on more than good design and manufacturing.
Our installation service ensures that cabinetry and interior elements are correctly positioned, aligned and finished on site.
We coordinate the installation process from delivery through to final adjustments and completion, ensuring that the finished project comes together as intended.
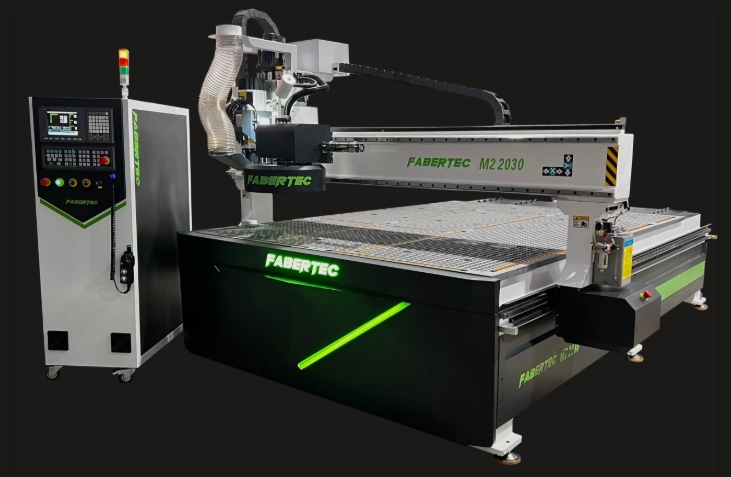
From design concept to finished cabinetry.
Once a design has been approved, the cabinetry is manufactured according to the project requirements.
Our manufacturing process focuses on accurate cutting, quality materials, appropriate hardware and careful finishing to ensure that the finished cabinetry reflects the approved design.
Every project is manufactured specifically for its intended space rather than adapted from a standard configuration.
Experience a white-glove journey from initial digital visualization to tactile reality.
+27677599729
ekinteriorxpress@yahoo.com
40 Goldfish St-Midrand
© 2026 Eee Kay Interior Expressions. All Rights Reserved.